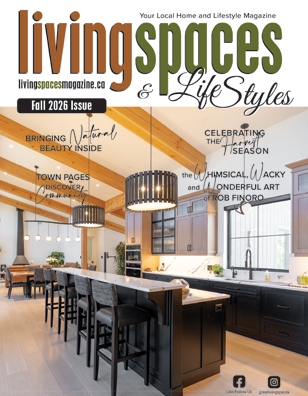
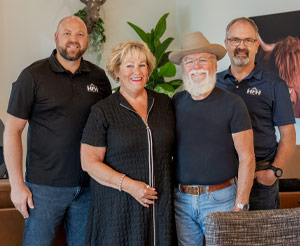
Set on their lovely countryside land in the township of Mulmur, near Mansfield is our Feature Home. Susan and David dreamed of building the perfect home for themselves. They are thankful everyday that they met the people of HFH Inc. from Elora, Ontario.
HFH listened carefully to Susan and David. Together, the perfect floor plan developed into their dream home of bringing natural beauty inside. The main floor is 2,262 SF with a three-car garage.
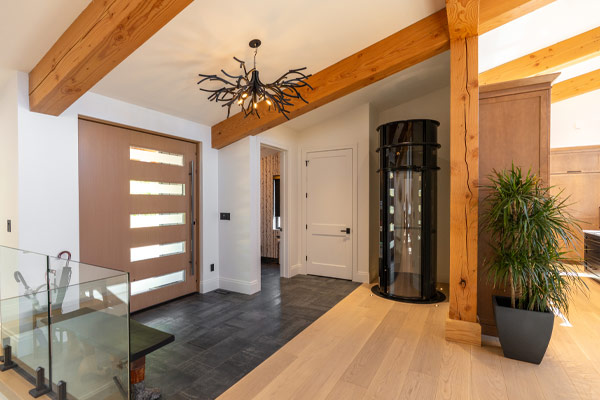
The giant pivoting metal front door that emulates Douglas fir, sets your expectations of the class and beauty to come. Stepping off the ceramic tiles in the foyer, you are welcomed onto the 9 1/4” planked floors throughout the main level of clear engineered white oak. You notice an interesting and useful pneumatic 39” round glass and metal elevator against the left wall.
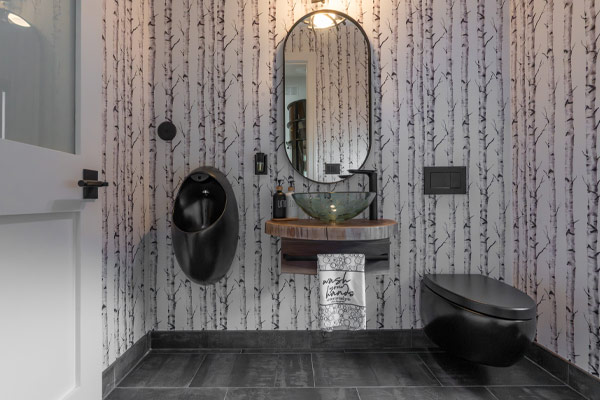
Before we move forward, however, the three-piece powder room, next to the front door, is so thoughtfully designed and cannot be overlooked. One of the few wallpapered rooms, birch trees stand on guard over the wall mounted matte black urinal, toilet and spectacular vessel sink that rests on a floating walnut biscuit shelf. The glass vessel sink has leaves etched into it to make one wonder if they have fallen off the birch trees. The floors are the same ceramic tiles from the entrance that mimic slate. An oval mirror sits over the sink.
Ahead of us is the open concept living space and floor to ceiling black framed windows. We notice that there are no mouldings, and huge natural Douglas fir beams run on an angle on the tall ceilings. The reasoning for the lack of mouldings is to have a cleaner more modern look.
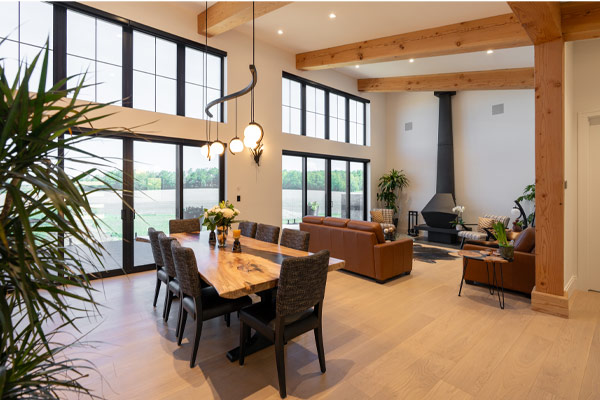
The dining room is straight ahead of the foyer. The gorgeous table is made of one piece of spalted maple and comfortable chairs line it. We are treated to an interesting custom pendent chandelier.
Next to the dining room is the magnificent kitchen. A two-tiered island faces sliding doors to allow exit onto the 62’ by 12’ composite deck running the length of the home. There are four comfortable high stools lining the island offering the opportunity to chat with the chef. This kitchen is equipped with a GE monogram induction stove, two wall ovens and two dishwashers. The homeowners tell me that one is used daily as a half-load capacity. The custom cabinets are maple, and the counters are Cambria Quartz. There is a downdraft ventilation system next to the stove as well as a useful black pot filler.
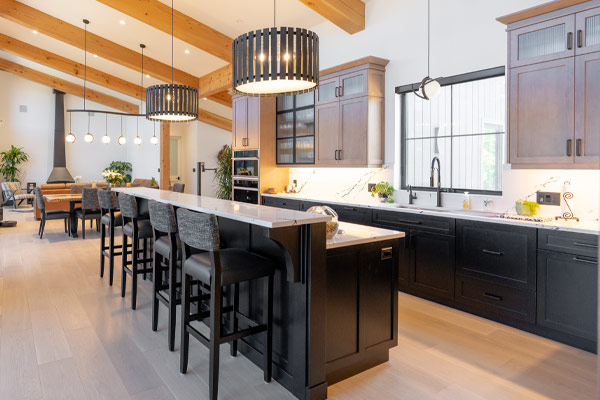
A sizeable window allows in more natural light over the large sink featuring reverse osmosis water. Two grand round pendant lights are suspended over the island.
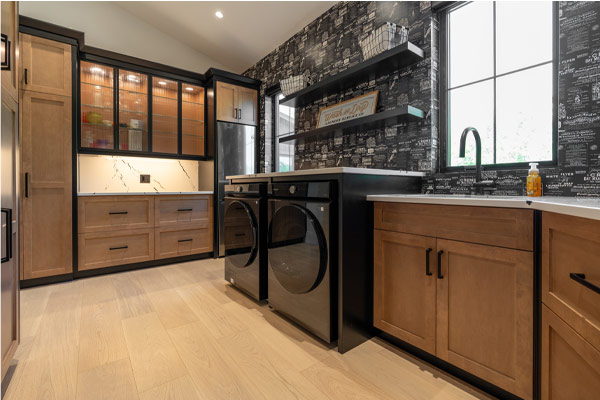
Behind the kitchen is the spacious pantry and laundry room. The same Cambria Quartz graces the counters in here as well. This room is the second room that sports wallpaper. This one is a bold black and white pattern.
From the laundry room is the dog’s territory, with comical dog wallpaper and ceramic tiles. Their four-legged friends even have a doggy door that lets them out to a dog run.
The roomy heated ceramic tiled sunroom is accessed across the hall from the laundry room, where we find a large teak table and six comfy chairs. The branch chandelier over the table is really interesting and was chosen by the homeowner, as were all the others.
The livingroom is designed for simplicity and comfort. The windows are again huge to bring the outside in as much as possible. Opposite the comfortable brown couch, a wood burning black steel fireplace reaches to the ceiling. This handsome fireplace was designed and built in Québec.
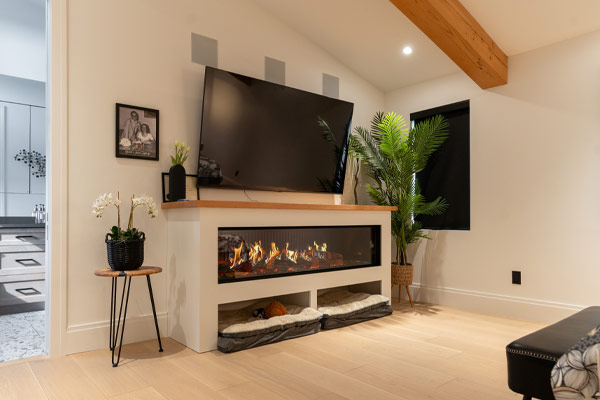
Down a short hallway beside the living room, we find the principal bedroom. This large room has a clean minimalistic style showcasing the king-size bed with a gorgeous headboard of the same spalted maple as the dining room table. Opposite the bed stands a 72” wide electric fireplace for extra coziness during the cold months. There is a wall of large windows.
Behind the fireplace wall, we find the ensuite, featuring a heated terrazzo floor, maple cabinets and Cambria Quartz counters. There is a curbless walk-in shower, bidet and toilet. A wall of mirrors over the cabinets hides the medicine cabinets. The beautiful Murano glass sink is a showstopper.
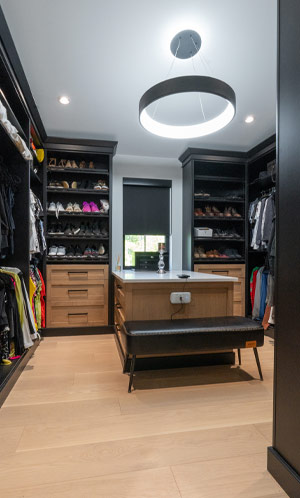
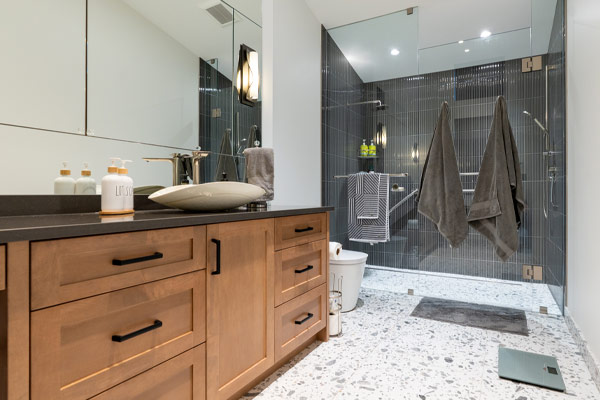
The dressing room is enough to make any woman gasp with envy. Walls of maple and black cabinets and shelves are enough to fit a movie star’s clothes. A maple island of cabinets and drawers sits in the middle of the room, a built-in hamper, and a black bench complete this truly awesome space.
The design emphasizes maximizing natural light and outdoor views, creating a bright and airy living space. The angled beamed ceilings add architectural interest, while the south-facing windows with built-in electric shades allow for control over sunlight and privacy. Planning for more windows than wall space ensures the homeowners can enjoy abundant natural light and scenic views, enhancing the overall ambiance of the home.
The floating oak stairs encased in glass create a striking visual feature as they descend to the walk-out lower floor, which is illuminated by floor-to-ceiling windows. The continuous luxury wood-like heated vinyl floors add warmth and sophistication throughout the space.
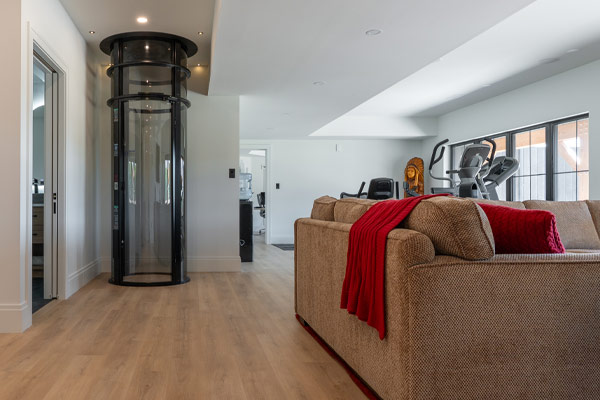
The lower level includes a large storage room, a ping pong table, an exercise room, a cozy family room, a guest room, and a four-piece bathroom, offering versatility and convenience. Additionally, there’s a dedicated office/bedroom with a white barn door that cleverly conceals filing cabinets and work-related storage, maintaining a clean and stylish aesthetic.
With HFH’s expertise, the homeowners realized their long-time dream home. Uppermost in their minds was to have a one-level living space that was low maintenance, bring nature inside, where they could live freely as long as humanly possible. The home had to be wheelchair friendly with 36” wide doorways, an elevator, streamlined and easily utilized rooms.
While speaking with the homeowners, they emphasized over and over, how wonderful HFH was to deal with in every step of this build. The company’s quiet, confident approach made the journey a pleasure. HFH Inc. has family values, are honest, and hardworking. They are a wholesome family business with whom you can be confident in doing business with just a handshake. The homeowners believe that they build like no one else in the business.
WRITTEN BY: MARILYN LEGGETT | RESOURCES: HFH INC. | PHOTOGRAPHY: RK PHOTOGRAPHY