
Nestled in the picturesque landscape of Inglewood, Ontario, Sunnymead Farms stands as a testament to decades of dedication, vision, and craftsmanship. This stunning property, owned and worked by Sheila and Bill for over 36 years, has evolved into a beautiful family homestead that seamlessly blends traditional farm aesthetics with contemporary comforts. Their journey to create a home that reflects their heritage, love for the land, and desire for modern rustic elegance is an inspiring story of patience, collaboration, and meticulous planning.
For Sheila and Bill, the idea of a farm homestead has always been more than just a residence; it embodies family roots, legacy, and the simple joys of farm living. Their vision was to craft a space where farm buildings and a welcoming, warm home coexist, creating a harmonious environment for family gatherings, and celebrations. Their long standing connection to the land in Caledon, a charming village known for its rolling hills and scenic vistas, fueled their desire to design a home that honours their history while embracing contemporary living.
Transforming a dream into reality requires collaboration with skilled professionals who understand the couple’s vision.
The first significant step was selecting a builder capable of translating their ideas into a tangible structure that would stand the test of time. After consulting with several construction firms, Sheila and Bill found their ideal match in HFH Inc., based in Elora. The company’s reputation for quality craftsmanship and mindfulness aligned perfectly with their aspirations.
At the heart of HFH Inc. was architect John Vanderwoerd, whose expertise and creative vision elevated the project. Sheila and Bill appreciated Vanderwoerd’s ability to listen attentively to their desires, offering insightful suggestions and ideas. His designs not only met their expectations but exceeded them, blending rustic charm with modern sophistication to create a home that feels both timeless and current.
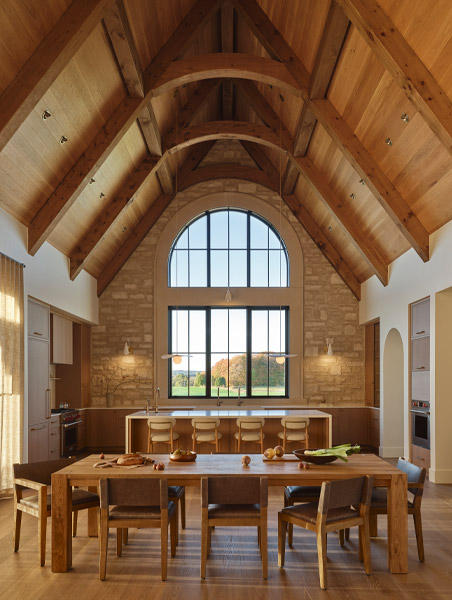
With their builder secured, the next crucial step was selecting the ideal site on their property. The location had to offer breathtaking views, particularly of the nearby escarpment. Large, expansive windows were incorporated into the design to maximize these vistas, ensuring that every day could begin with a view of nature’s splendour.
The architectural style of Sunnymead Farms is a masterful blend of traditional farmhouse elements with modern touches. The exterior façade commands presence with its striking limestone cladding in soft creams and beiges, complemented by grand wooden timbers that evoke rustic charm. The use of natural materials was deliberate, aiming to connect the home visually and physically with its rural surroundings. The three large wooden garage doors, with their classic design, add to the stately appearance, while the peaked rooflines and black accents contribute to the overall aesthetic.
Manicured landscaping surrounds the house, welcoming visitors. A sprawling front porch invites relaxation and socializing, with its rustic charm setting the tone for what lies beyond.
Upon crossing the threshold, visitors are immediately struck by the warmth and natural beauty that define the interior, dominated by warm wooden beams and expansive wood cabinetry, shelving, and furniture pieces that evoke a sense of rustic charm. These elements are carefully balanced with the limestone accents and neutral wall colours, creating a cohesive and harmonious environment. The natural light flooding through the large windows amplifies the sense of openness and connection to the outdoors.
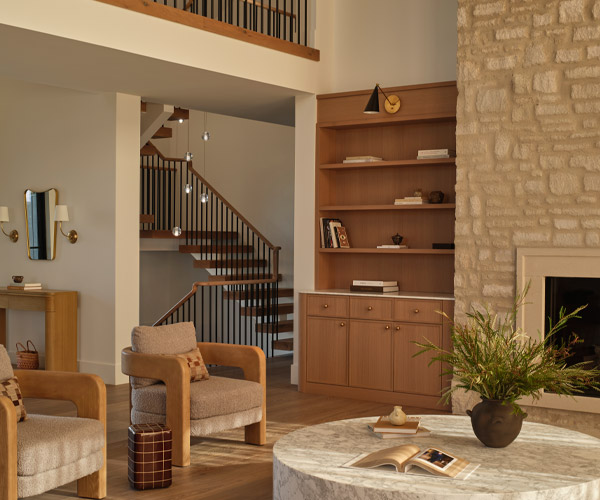
The living area is a showcase of craftsmanship and comfort. A large limestone gas fireplace serves as the focal point, rising to meet the soaring vaulted ceilings adorned with wooden beams. Flanking the fireplace are built-in wooden shelves and cabinets, providing storage and display space for family mementos, books, and decorative items.
Floor-to-ceiling windows along the exterior wall of the living room flood the space with natural light and offer stunning views of the farm landscape. The warm wood floors extend throughout the home, unifying the space.
Arched doorways lead into the pantry and family room, adding a touch of elegance and old-world charm. Floating wooden steps, with wrought iron spindles, ascend to a loft space above the garage, creating a visual connection between levels while adding architectural interest.
The loft itself features four spacious bedrooms, a separate living area, and a kitchenette – an ideal setup for hosting visiting family and friends. A cozy reading nook, tucked beneath the sloping roof, offers a perfect retreat for relaxation.
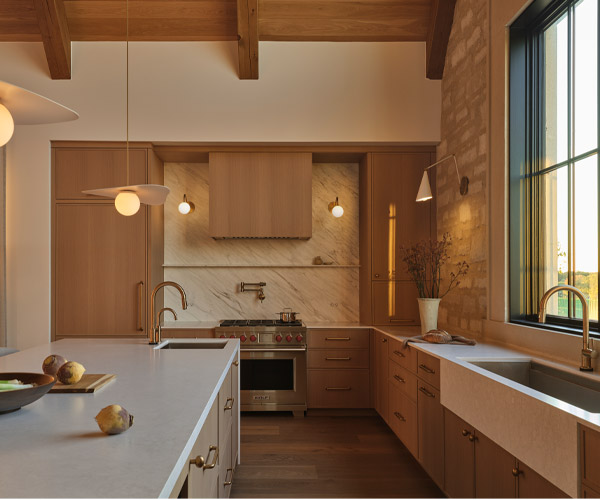
Sheila’s kitchen embodies both beauty and function. Its centrepiece is the beautifully crafted Algonquin limestone walls, lending texture, and warmth. The large farmhouse sink beneath a wide window overlooking the landscape allows her to enjoy the view while preparing meals. Cream-coloured farmhouse pendant lights hang over the spacious island, which features a second sink and ample workspace.
The cabinetry, matching the warm wood tones seen throughout the home, faces out into the living area. The countertops are made of white stone, offering a clean, uncluttered surface that complements the rustic aesthetic.
Adjacent to the kitchen is the dining room, which boasts a large farmhouse table surrounded by classic, comfortable chairs. This inviting space is designed for family gatherings, holiday dinners, and lively conversations.
The primary bedroom is a sanctuary of comfort and understated elegance. It features a textured beige headboard and subtle wallpaper inset for the bed, which creates a calm, soothing atmosphere. A scalloped wicker chandelier hangs from the beamed ceiling, adding a touch of vintage charm.
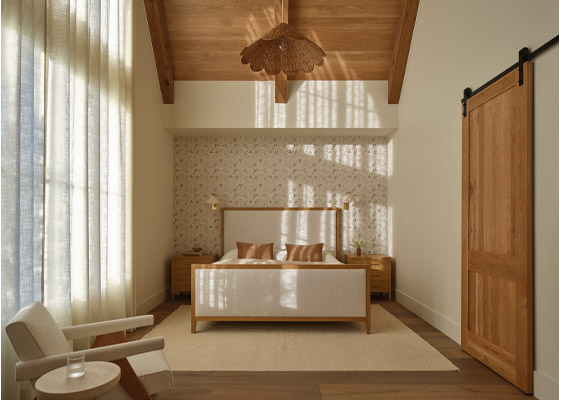
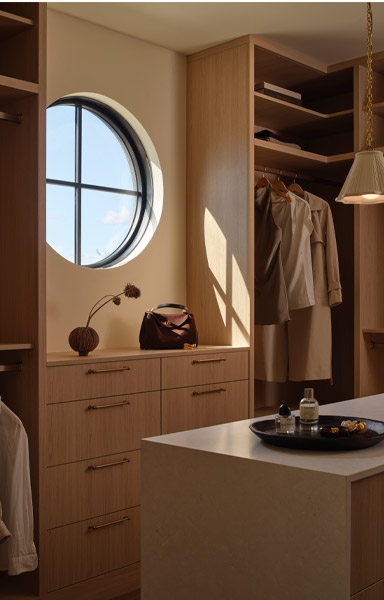
Natural light filters through a circular window, illuminating the room. An armchair upholstered in matching fabric provides a cozy spot for reading or reflection and the beige carpet anchors the room perfectly. A sliding barn door leads to a spacious walk-in closet, complete with an island of drawers and hanging space.
The ensuite bathroom is a luxurious retreat designed with taste and practicality. It features two sinks with brushed brass faucets, a standalone bathtub positioned beside a large window, and a separate shower. The neutral-toned tiles and border accents add sophistication.
Completing the main level are a second bedroom, ideal for guests or family members, and a library. The laundry and mudroom are strategically located near the garage, offering generous storage options and easy access.
The interior design was led by Natalie Thorel of Interior Affairs, whose expertise brought the vision of warmth, functionality, and charm to life. She collaborated closely with Sheila to select finishes that reflected their personality and lifestyle.
Natalie’s keen eye for detail ensured that all wood tones, stone accents, wall colours, wallpaper, fixtures, and flooring created a cohesive aesthetic. She accompanied Sheila shopping for furniture, ensuring each piece contributed to the welcoming atmosphere.
While the main living areas are complete and beautifully executed, the basement remains unfinished, providing ample storage space and flexibility for future development. The attic, similarly, has yet to be developed.
When asked what advice they would give to others embarking on building their dream home, Sheila and Bill emphasize patience and careful planning. “Take your time and collect ideas,” they advise. “Know what you want and don’t rush the process.” They stress the importance of finding a trustworthy builder who listens to and understands your vision, as well as a skilled designer who can translate your ideas into reality.
This feature home exemplifies the perfect marriage of traditional rural charm and modern comfort.
This residence is more than just a house; it is a sanctuary that celebrates heritage, craftsmanship, and the joy of family life. As they look out over their beloved farm from their beautiful home, Sheila and Bill’s story reminds us that dreams, patience, and collaboration can transform visions into reality – creating a legacy for generations to come.
WRITTEN BY: MARILYN LEGGETT | RESOURCES: HFH INC. | PHOTOGRAPHY: RILEY SNELLING